Zoning Board approves four-lot Hartford Avenue frontage variance
Mendon Zoning Board approves reduced-frontage variance for four-lot Hartford Avenue subdivision.
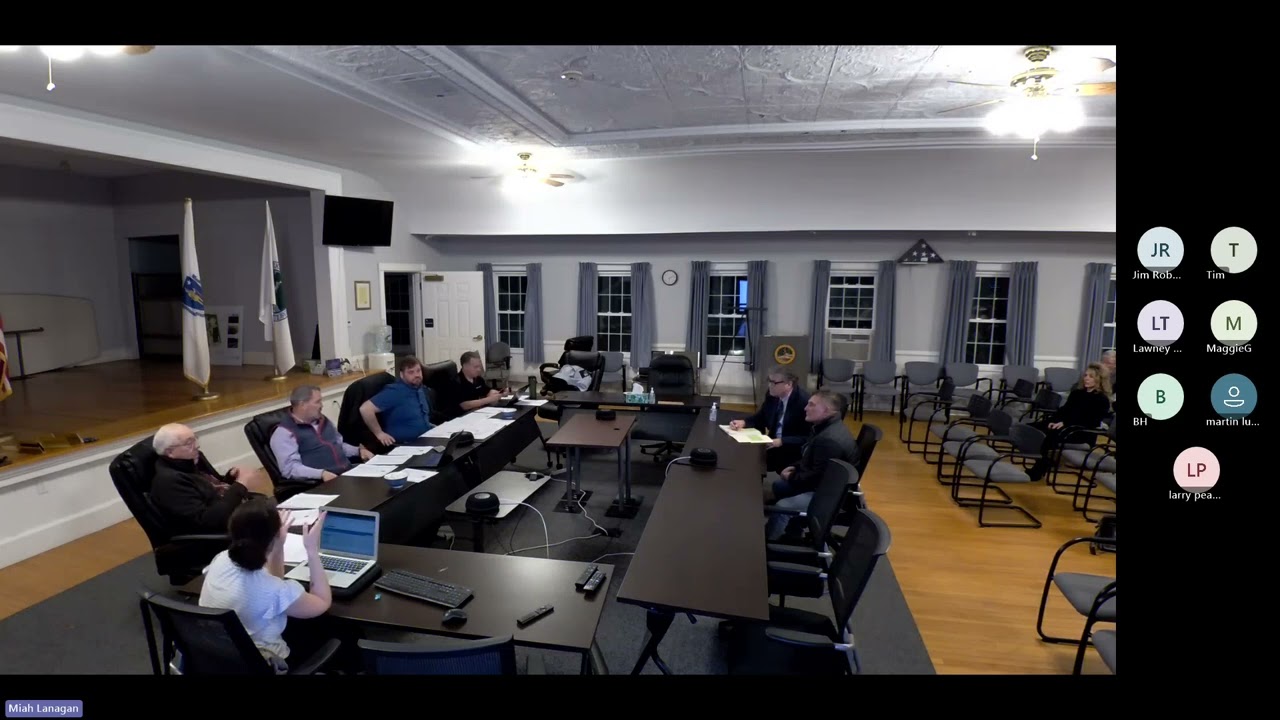
Zoning Board · Meeting of January 21, 2026
Mendon Zoning Board approves reduced-frontage variance for four-lot Hartford Avenue subdivision. The board voted 3-0 to let MJTRE LLC build four two-acre-minimum house lots with 50 feet of frontage each, rather than a previously approved eight-lot conforming subdivision, using a single 758-foot common driveway instead of a town-maintained cul-de-sac. Engineer Peter LaVoy of D&L Design Group cited ledge, high groundwater and a riverfront buffer as hardship grounds, saying the design would "preserve that riverfront area." Cemetery Street resident David Stewart, who lives "less than 120 yards" from the proposed septic systems, questioned the soil data and pushed back on the hardship claim.
The board separately continued a contested case over whether a private right of way can count as legal frontage, sending it to February 19 for more legal research, with Chairman Matthew Clark's board wary of "setting a precedent."
In the full story:
- The complete report — 747 words
Source: the Zoning Board meeting of January 21, 2026, reported from the official video recording and transcript.
Members read the rest of this story and every Mendon meeting we cover, in full.
Become a memberAlready a member? Sign inA 30-day free trial needs a payment method. After it, your membership renews at the price shown at checkout until you cancel, which you can do anytime from your account. Subscription terms
Share this story
Know someone in Mendon who follows town government? Share Townbrief Mendon: they can sign up free.